Leave a Message

Thank you for your message. I will be in touch with you shortly.

61 Iluna
61 Iluna
61 Iluna
61 Iluna
61 Iluna
61 Iluna
SEE ALL PHOTOS
61 Iluna
61 Iluna
61 Iluna
61 Iluna
61 Iluna
61 Iluna
Listed by Tina Tan CA DRE# 02168755 with Christie's Southern California 949-877-6693
Coming Soon

61 Iluna

61 Iluna, Irvine, CA 92618

$4,490,000
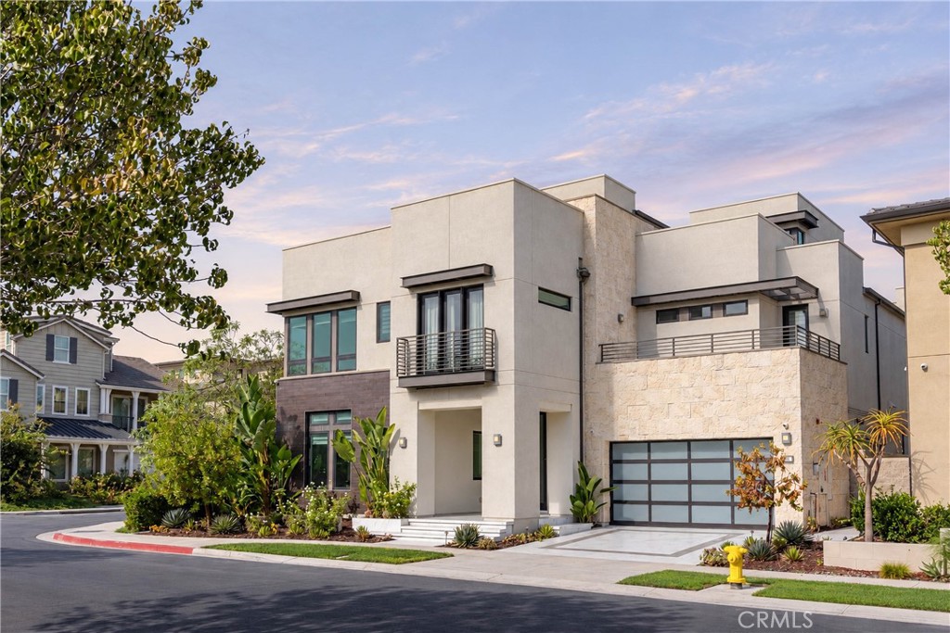
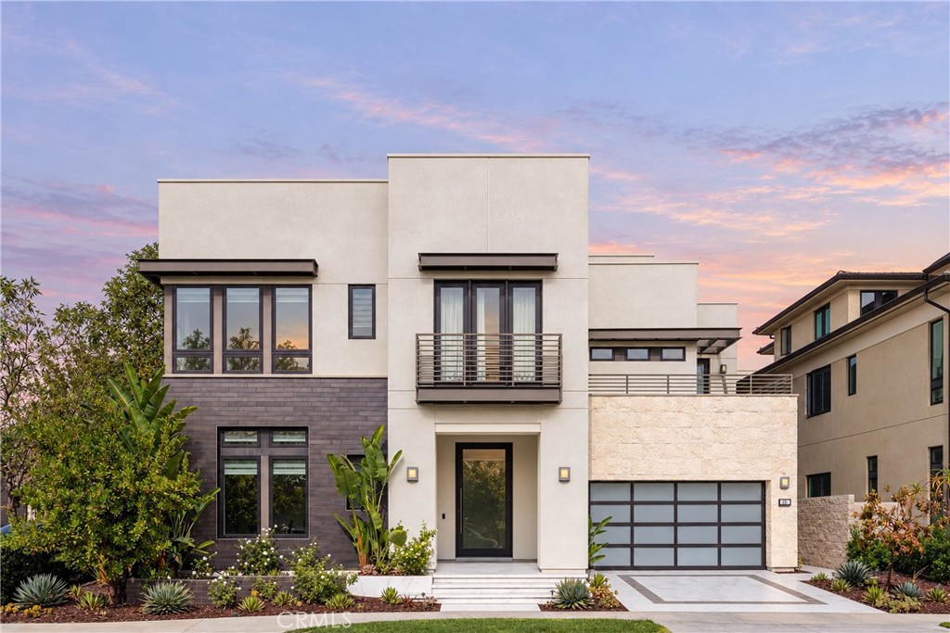
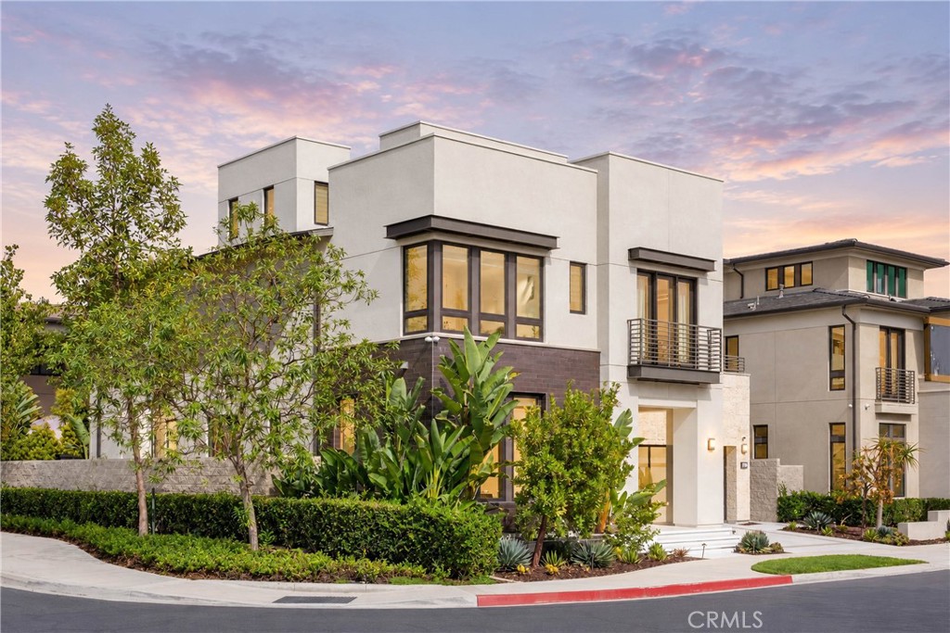
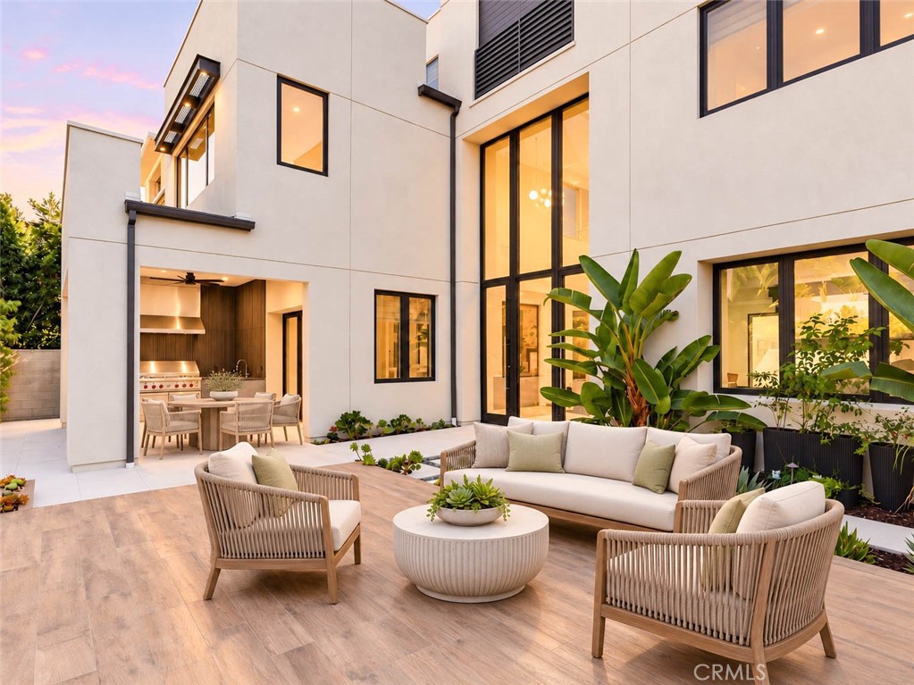
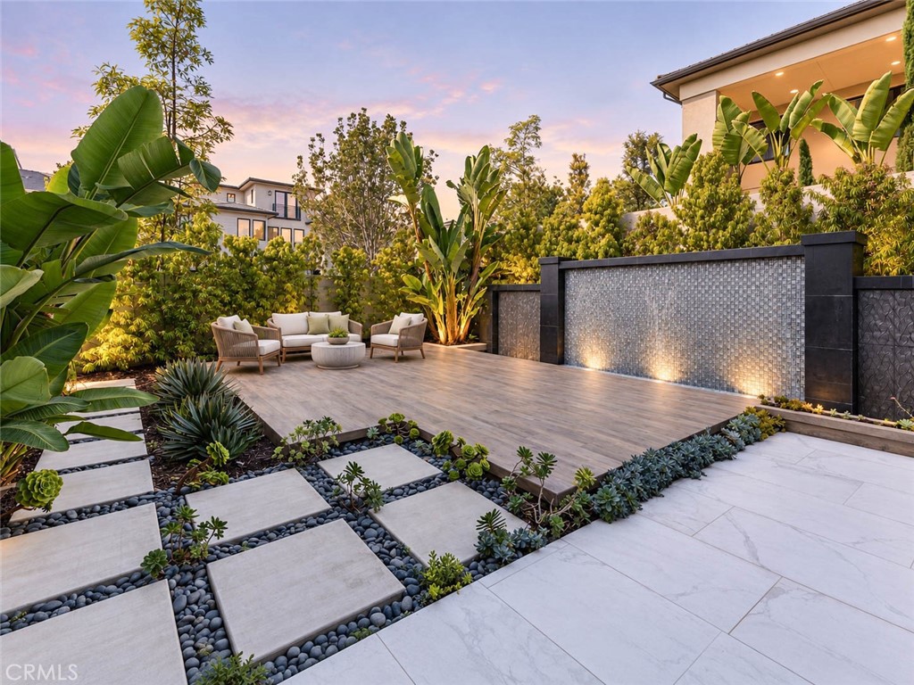
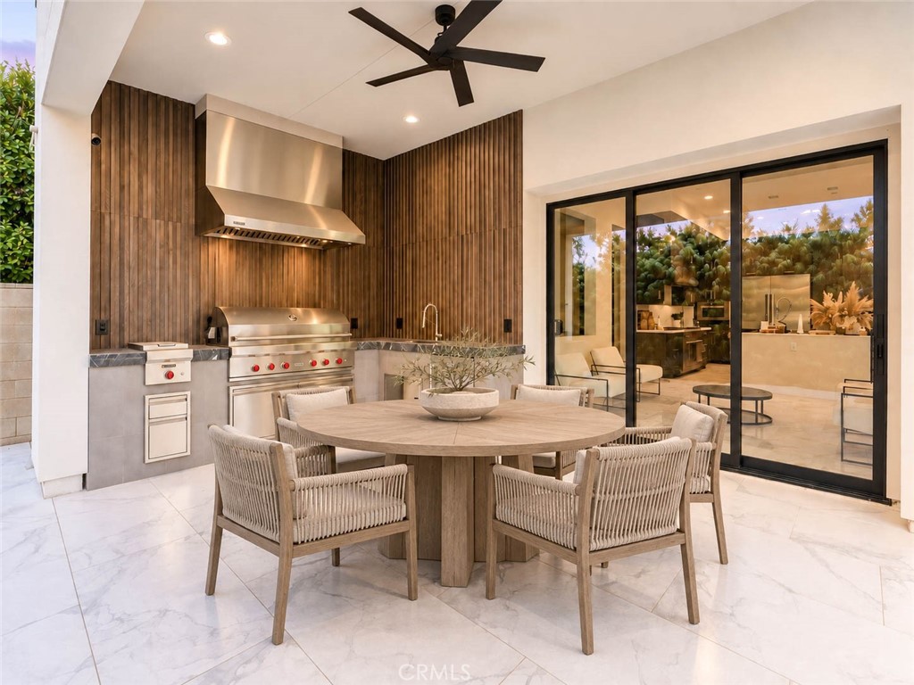
Welcome to 61 Iluna, an exceptional luxury residence in a desirable gated Altair community. Featuring 5 bedrooms, 5.5 bathrooms, a private office, and two expansive bonus rooms, this thoughtfully designed home offers the space, sophistication, and flexibility today's most discerning buyers seek.

A dramatic high-ceiling entry makes an unforgettable first impression, creating a grand sense of scale and introducing the home's light-filled, elegant interior. The main living area is anchored by a striking 72-inch fireplace--an impressive architectural focal point that brings warmth and refined ambiance to the space.

Designed for both elevated entertaining and effortless everyday living, the versatile floor plan includes generous gathering areas, a dedicated office, and two bonus rooms ideal for a private media lounge, fitness studio, game room, children's retreat, or stylish secondary living space. Five well-appointed bedrooms and 5.5 bathrooms provide exceptional comfort and privacy for residents and guests.

Set behind the gates of an amenity-rich community, residents enjoy access to two clubhouses and two community pools, offering a resort-inspired extension of the home. Ideally located near Irvine's premier shopping, dining, parks, and commuter routes, this residence presents a rare opportunity to experience refined living in one of Orange County's most sought-after cities.

10/1/2026 5:00PM - 8:00PM PDT

10/3/2026 1:00PM - 4:00PM PDT

10/4/2026 1:00PM - 4:00PM PDT

5
beds

6
baths

5,029 Sq.Ft. LIVING AREA

5,828 Sq.Ft. lot

Tina Tan

Tina Tan

Features & Amenities

Interior

  • total bedrooms5
  • Total bathrooms6
  • full bathrooms5
  • half bathroom1
  • Laundry room Laundry Room
  • Fireplace Family Room
  • APPLIANCES 6 Burner Stove, Convection Oven, Dishwasher, Microwave, Self Cleaning Oven
  • other interior Features Built-in Features, Balcony, Eat-in Kitchen, High Ceilings, Open Floorplan, Pantry, Quartz Counters, Recessed Lighting, Storage, Two Story Ceilings, Bar, Bedroom on Main Level, Primary Suite, Walk-In Pantry, Walk-In Closet(s)

Area & Lot

  • Status Coming Soon
  • OPEN HOUSE

    10/1/2026 5:00PM - 8:00PM PDT

    10/3/2026 1:00PM - 4:00PM PDT

    10/4/2026 1:00PM - 4:00PM PDT

  • Living Area5,029 Sq.Ft.
  • Lot Area5,828 Sq.Ft.
  • MLS® IDOC26208912
  • TypeResidential
  • YEAR BUILT2018
  • NeighborhoodIrvine
  • Architecture StylesContemporary
  • View DescriptionNone
  • School DistrictIrvine Unified

Exterior

  • STORIES3
  • Garage Space2.0
  • water SourcePublic
  • utilitiesCable Available, Electricity Available, Phone Available, Water Available
  • PoolCommunity, Association
  • lot features0-1 Unit/Acre, Back Yard, Front Yard
  • parkingDoor-Multi, Garage Faces Front, Garage, Private
  • HEAT TYPECentral
  • AIR CONDITIONINGCentral Air
  • sewerPublic Sewer
  • Disability FeaturesParking
  • HOA AmenitiesClubhouse, Playground, Pool, Guard, Security, Trail(s)
  • security FeaturesGated with Guard, Gated with Attendant, 24 Hour Security, Security Guard

Financial

  • Sales Price$4,490,000
  • HOA $420/mo

Mortgage Calculator

Estimate your monthly mortgage payment, including the principal and interest, property taxes, and HOA. Adjust the values to generate a more accurate rate.

All estimates are provided for informational purposes only. Actual amounts may vary.
$0,000 Your Payment 20 15 65
$0,000 Your Payment

Irvine

Explore

Work With Tina

What sets Tina apart is her genuine passion for helping others, coupled with her extensive network of vendors ready to assist with any need. When you choose Tina Tan as your real estate partner, you not only gain a dedicated agent but also access to a wealth of resources tailored to your journey.

Follow Me on Instagram